
Save
Ask
Tour
Hide
Share
$544,900
New Listing

10273 Holcomb Drive
Grass Valley, CA 95949

For Sale|Manufactured Home|Active
4
Beds
2
Total Baths
2
Full Baths
2,450
SqFt
$222
/SqFt
2001
Built
County:
Nevada
10273 Holcomb Drive10273 Holcomb Drive10273 Holcomb Drive10273 Holcomb Drive
Save
Ask
Tour
Hide
Share

Mortgage Calculator

Monthly Payment (Est.)

Enter an interest rate to see your estimated monthly payment.
Calculator powered by Showcase IDX, a Constellation1 Company. Copyright ©2026 Information is deemed reliable but not guaranteed.

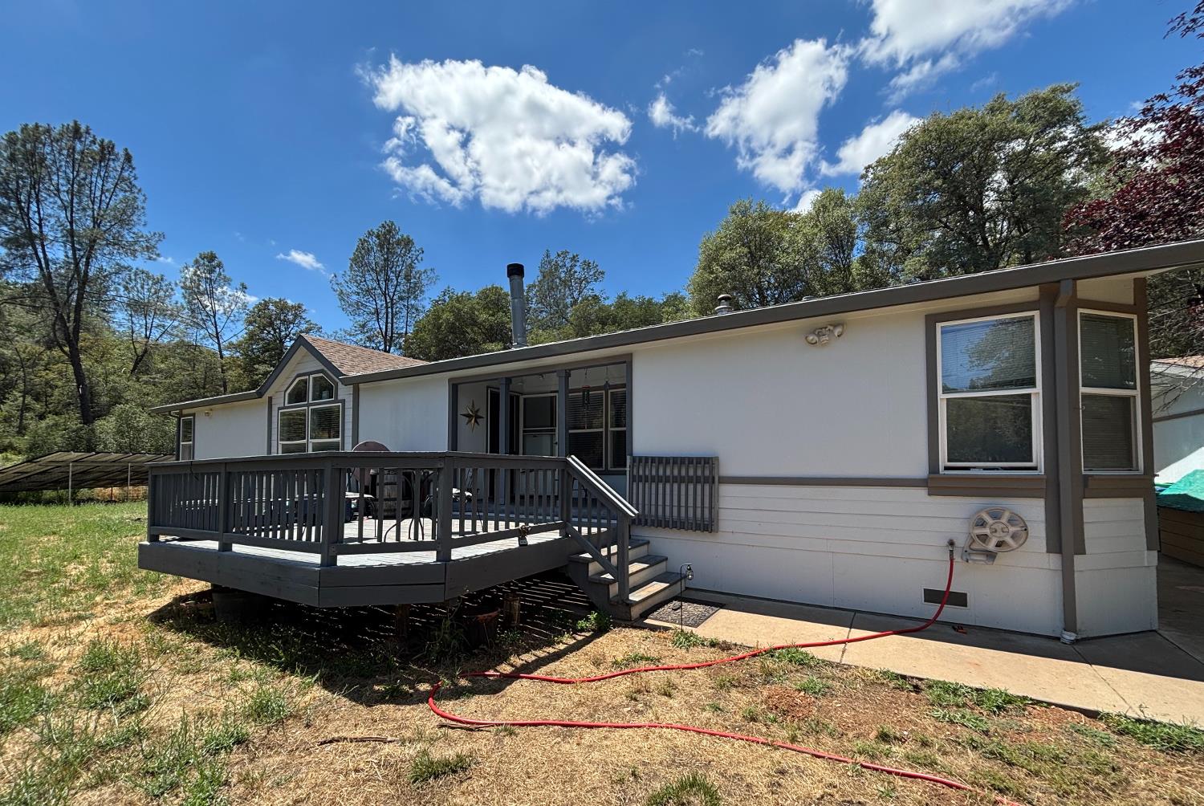
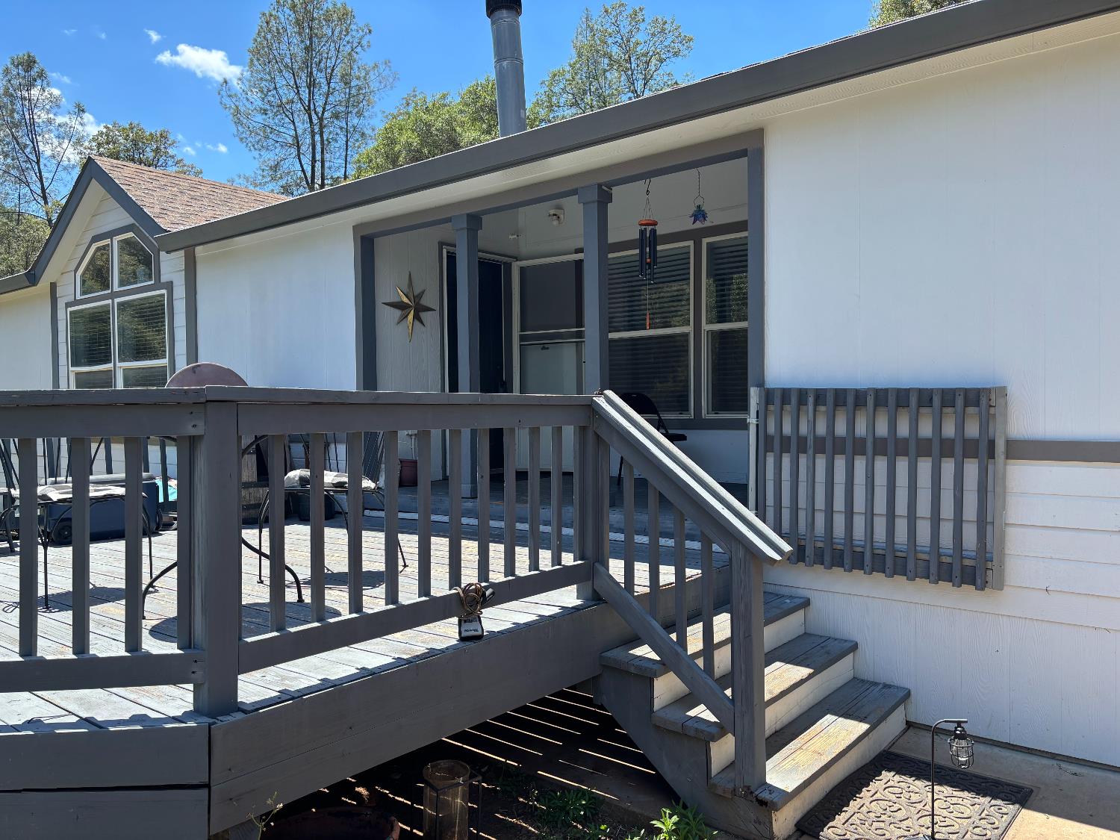
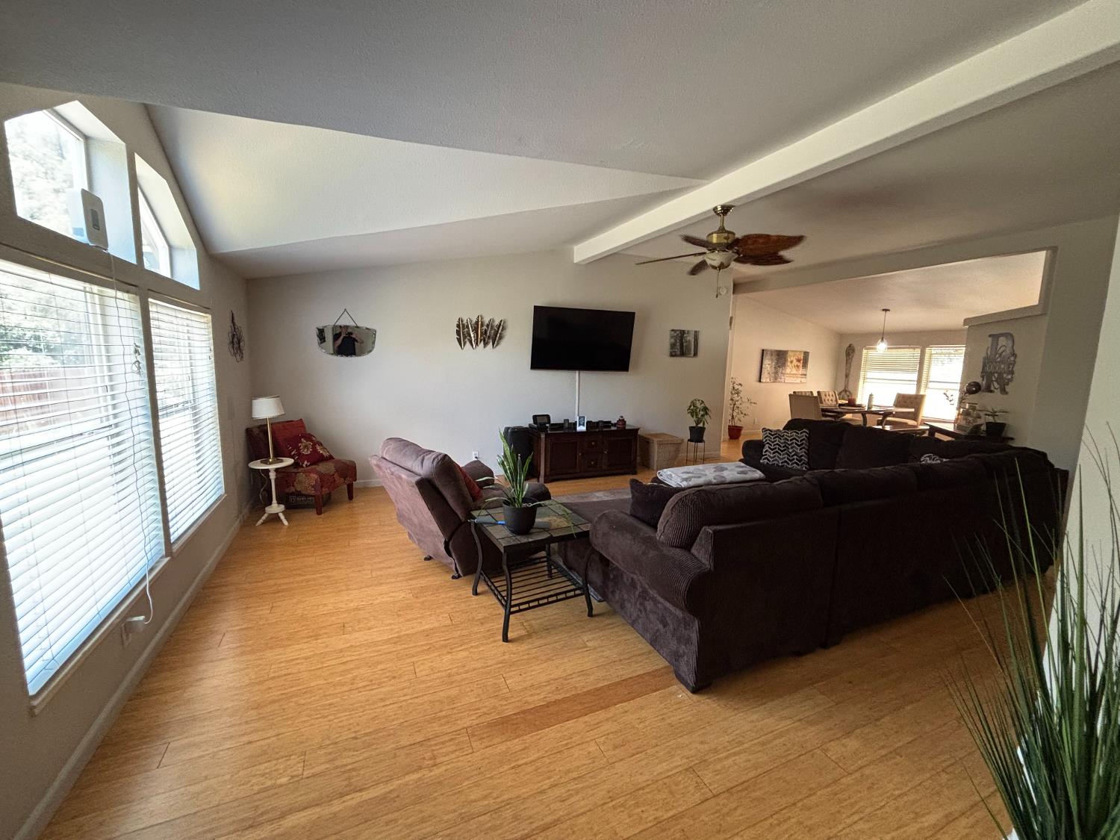
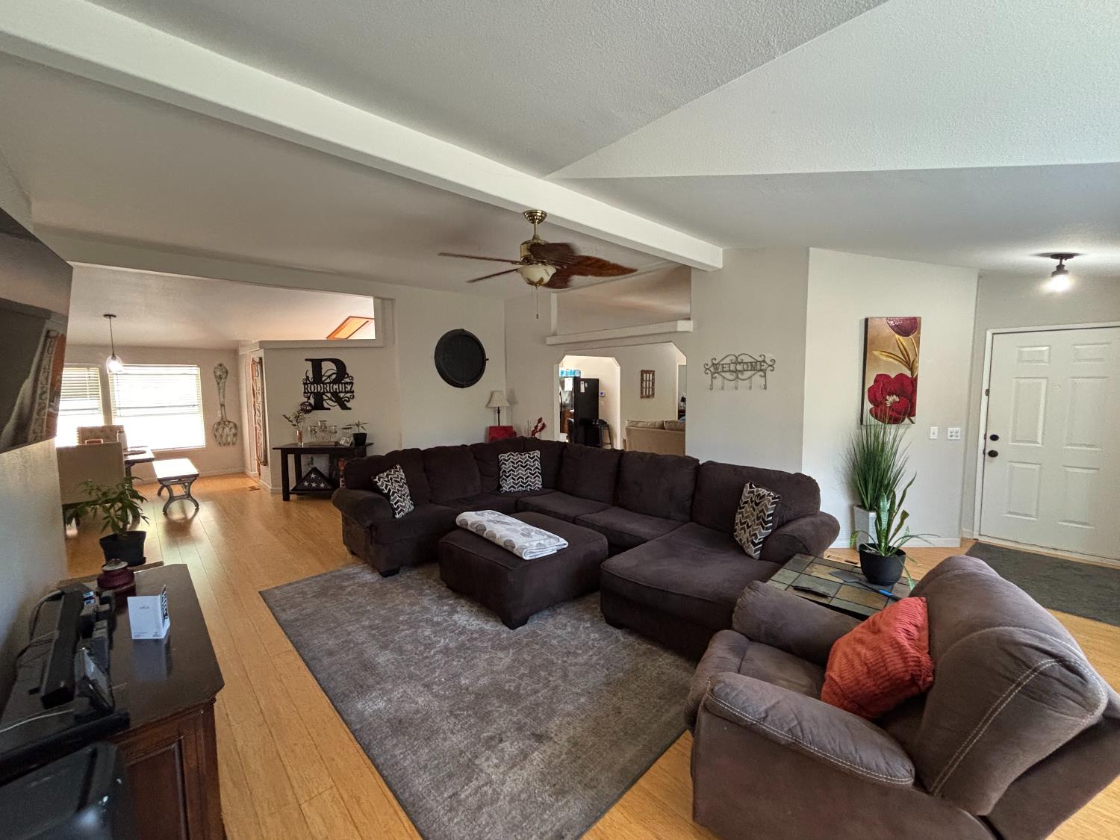
Welcome to a private and well maintained 4 bedroom, 2 bathroom manufactured home located on a little over 7 acres. The home boasts comfortable living and family areas, showcasing bamboo hardwood floors, a spacious kitchen full of cabinetry, and a massive master bedroom and bathroom suite. A leased solar system keeps utility costs down whilst a well with a water filtration system allows for low maintenance living. The acreage is ideal for livestock, gardening, or recreational activities with the family. A long, paved driveway with a large detached 2-car garage offers ample parking space and storage for any type of vehicle. Expertly maintained and move-in ready, this home is primed for its new owner to make it their own. Enjoy outstanding functionality paired with rare privacy in a truly special setting.

Save
Ask
Tour
Hide
Share
Listing Snapshot
Price 
$544,900
Days On Site 
0 Days
Bedrooms 
4
Inside Area (SqFt) 
2,450 sqft
Total Baths 
2
Full Baths 
2
Partial Baths 
N/A
Lot Size 
7.27 Acres
Year Built 
2001
MLS Number 
226136632
Status 
Active
Property Tax 
N/A
HOA/Condo/Coop Fees 
N/A
Sq Ft Source 
N/A
Friends & Family
Recent Activity
16 hours agoListing updated with changes from the MLS
16 hours agoListing first seen on site
General Features
Acres 
7.27
Additional Property Use 
AgriculturalPlantablePoultryRanchLivestock
Cross Street 
Highway 49
Foundation 
Concrete Perimeter
Garage 
Yes
Garage Spaces 
2
Green Energy Efficient 
AppliancesInsulationWater Heater
Levels 
One
Parking 
PavedDetachedGarage Door OpenerGarage Faces Front
Parking Spaces 
5
Pets 
Yes
Property Condition 
Updated/Remodeled
Property Sub Type 
Manufactured Home
Sewer 
Septic Tank
Style 
Ranch
Utilities 
Cable AvailableCable ConnectedElectricity Available
Water Source 
Well
Zoning 
RESIDENTIAL
Interior Features
Appliances 
Free-Standing RefrigeratorGas CooktopBuilt-In Gas OvenBuilt-In Gas RangeGas Water HeaterDishwasherDisposalMicrowaveRange HoodWater Purifier
Cooling 
Ceiling Fan(s)Whole House FanMulti UnitsCentral Air
Electric 
220 Volts220 Volts in Kitchen220 Volts in Laundry
Fireplace 
Yes
Fireplace Features 
Living RoomRaised HearthFamily RoomWood BurningMasonry
Fireplaces 
1
Flooring 
WoodBambooCarpetTile
Heating 
PropaneCentralFireplace(s)Hot WaterSolar
Interior 
Cathedral Ceiling(s)Walk-In Closet(s)Kitchen IslandLaminate CountersDouble Vanity
Laundry Features 
Main Level
Window Features 
Skylight(s)Double Pane WindowsScreens
Save
Ask
Tour
Hide
Share
Exterior Features
Construction Details 
Cement Siding
Exterior 
BalconyUncovered CourtyardFire Pit
Fencing 
Fenced
Lot Features 
LevelPrivateWoodedSprinklers In FrontSprinklers In RearLandscaped
Other Structures 
Shed(s)
Patio And Porch 
DeckCovered
Pool Features 
Above GroundPool CoverPool SweepPrivate
Private Pool 
Yes
Roof 
Shingle
View 
Trees/WoodsForestHills
Waterfront Features 
Stream
Waterview 
Trees/WoodsForestHills
Windows/Doors 
Skylight(s)Double Pane WindowsScreens
Community Features
Accessibility Features 
Accessible EntranceAccessible Approach with RampAccessible DoorsAccessible Full BathAccessible Kitchen
MLS Area 
13102
School District 
Nevada
Horse Property 
None
Financing Terms Available 
AssumableCashConventionalFHASubmitVA Loan
Roads 
AsphaltPaved
Horse Allowed 
Yes
Schools
School District
Nevada
Elementary School
Unknown
Middle School
Unknown
High School
Unknown
Listing courtesy of Help-U-Sell Sunrise


All measurements and all calculations of the area are approximate. Information provided by Seller/Other sources, not verified by Broker. All interested persons should independently verify the accuracy of information. Provided properties may or may not be listed by the office/agent presenting the information. Data maintained by MetroList® may not reflect all real estate activity in the market. All real estate content on this site is subject to the Federal Fair Housing Act of 1968, as amended, which makes it illegal to advertise any preference, limitation or discrimination because of race, color, religion, sex, handicap, family status or national origin or an intention to make any such preference, limitation or discrimination. Terms of Use
Last checked 2026-11-10 07:50 AM PST

Neighborhood & Commute
Source: Walkscore
Save
Ask
Tour
Hide
Share